Skip Main Navigation

Still Looking?

Not finding the right Floorplan for you? We have similar Floorplans to explore.

Similar Floorplans

B + Den

$2,800 to $2,850dollars/month
Bedrooms 2 Bed
Bathrooms 2 Bath
Square Footage 881square feet

General

Bedrooms:2
Type:Apartment
Bathrooms:2
Availability:Only 1 Vacant Apartment Left!
Rent: $2,800to$2,850
Lease Length:6to18 month
Deposit:Based on Credit
Square Footage:881square feet

Available Apartments

Apartment Price* Availability Additional Action
1601 Available Now
701 Available on November 10, 2026

* Prices subject to change. Price range shows for leases 12 months long.

Floorplan Description

Pets

Cats and Dogs
Monthly Pet Rent:$40 per pet
Breed Restrictions:No Breed Restrictions

* Available for select units

Amenities

  • Bike Racks
  • Bike Storage
  • Business Centre
  • Car Wash Station
  • Central Air
  • Clubhouse
  • Coffee & Tea Bar
  • Controlled Access
  • Elevator
  • Fitness Centre with Peloton
  • Free Wi-Fi in Common Areas
  • Gated Community
  • Historic Building
  • Mountain Views*
  • On-Site Maintenance
  • On-Site Management Team
  • Parking Garage
  • Resident Events
  • Rooftop BBQ Grill and Picnic Area
  • Rooftop Firepit Area with Conversational Seating
  • Smoke-Free Building
  • Storage Unit
  • Yoga Room

Appliances

  • Dishwasher
  • Garburator
  • Microwave
  • Refrigerator
  • Stainless Steel Appliances
  • Stove
  • Washer & Dryer

Utilities Paid By

  • Unfurnished Cable
  • Unfurnished Electricity
  • Unfurnished Internet

Other Floorplans at The Underwood Apartments

Email Community

Slide 1
Modern apartment interior with open-plan kitchen, stainless steel appliances, and ample natural light.
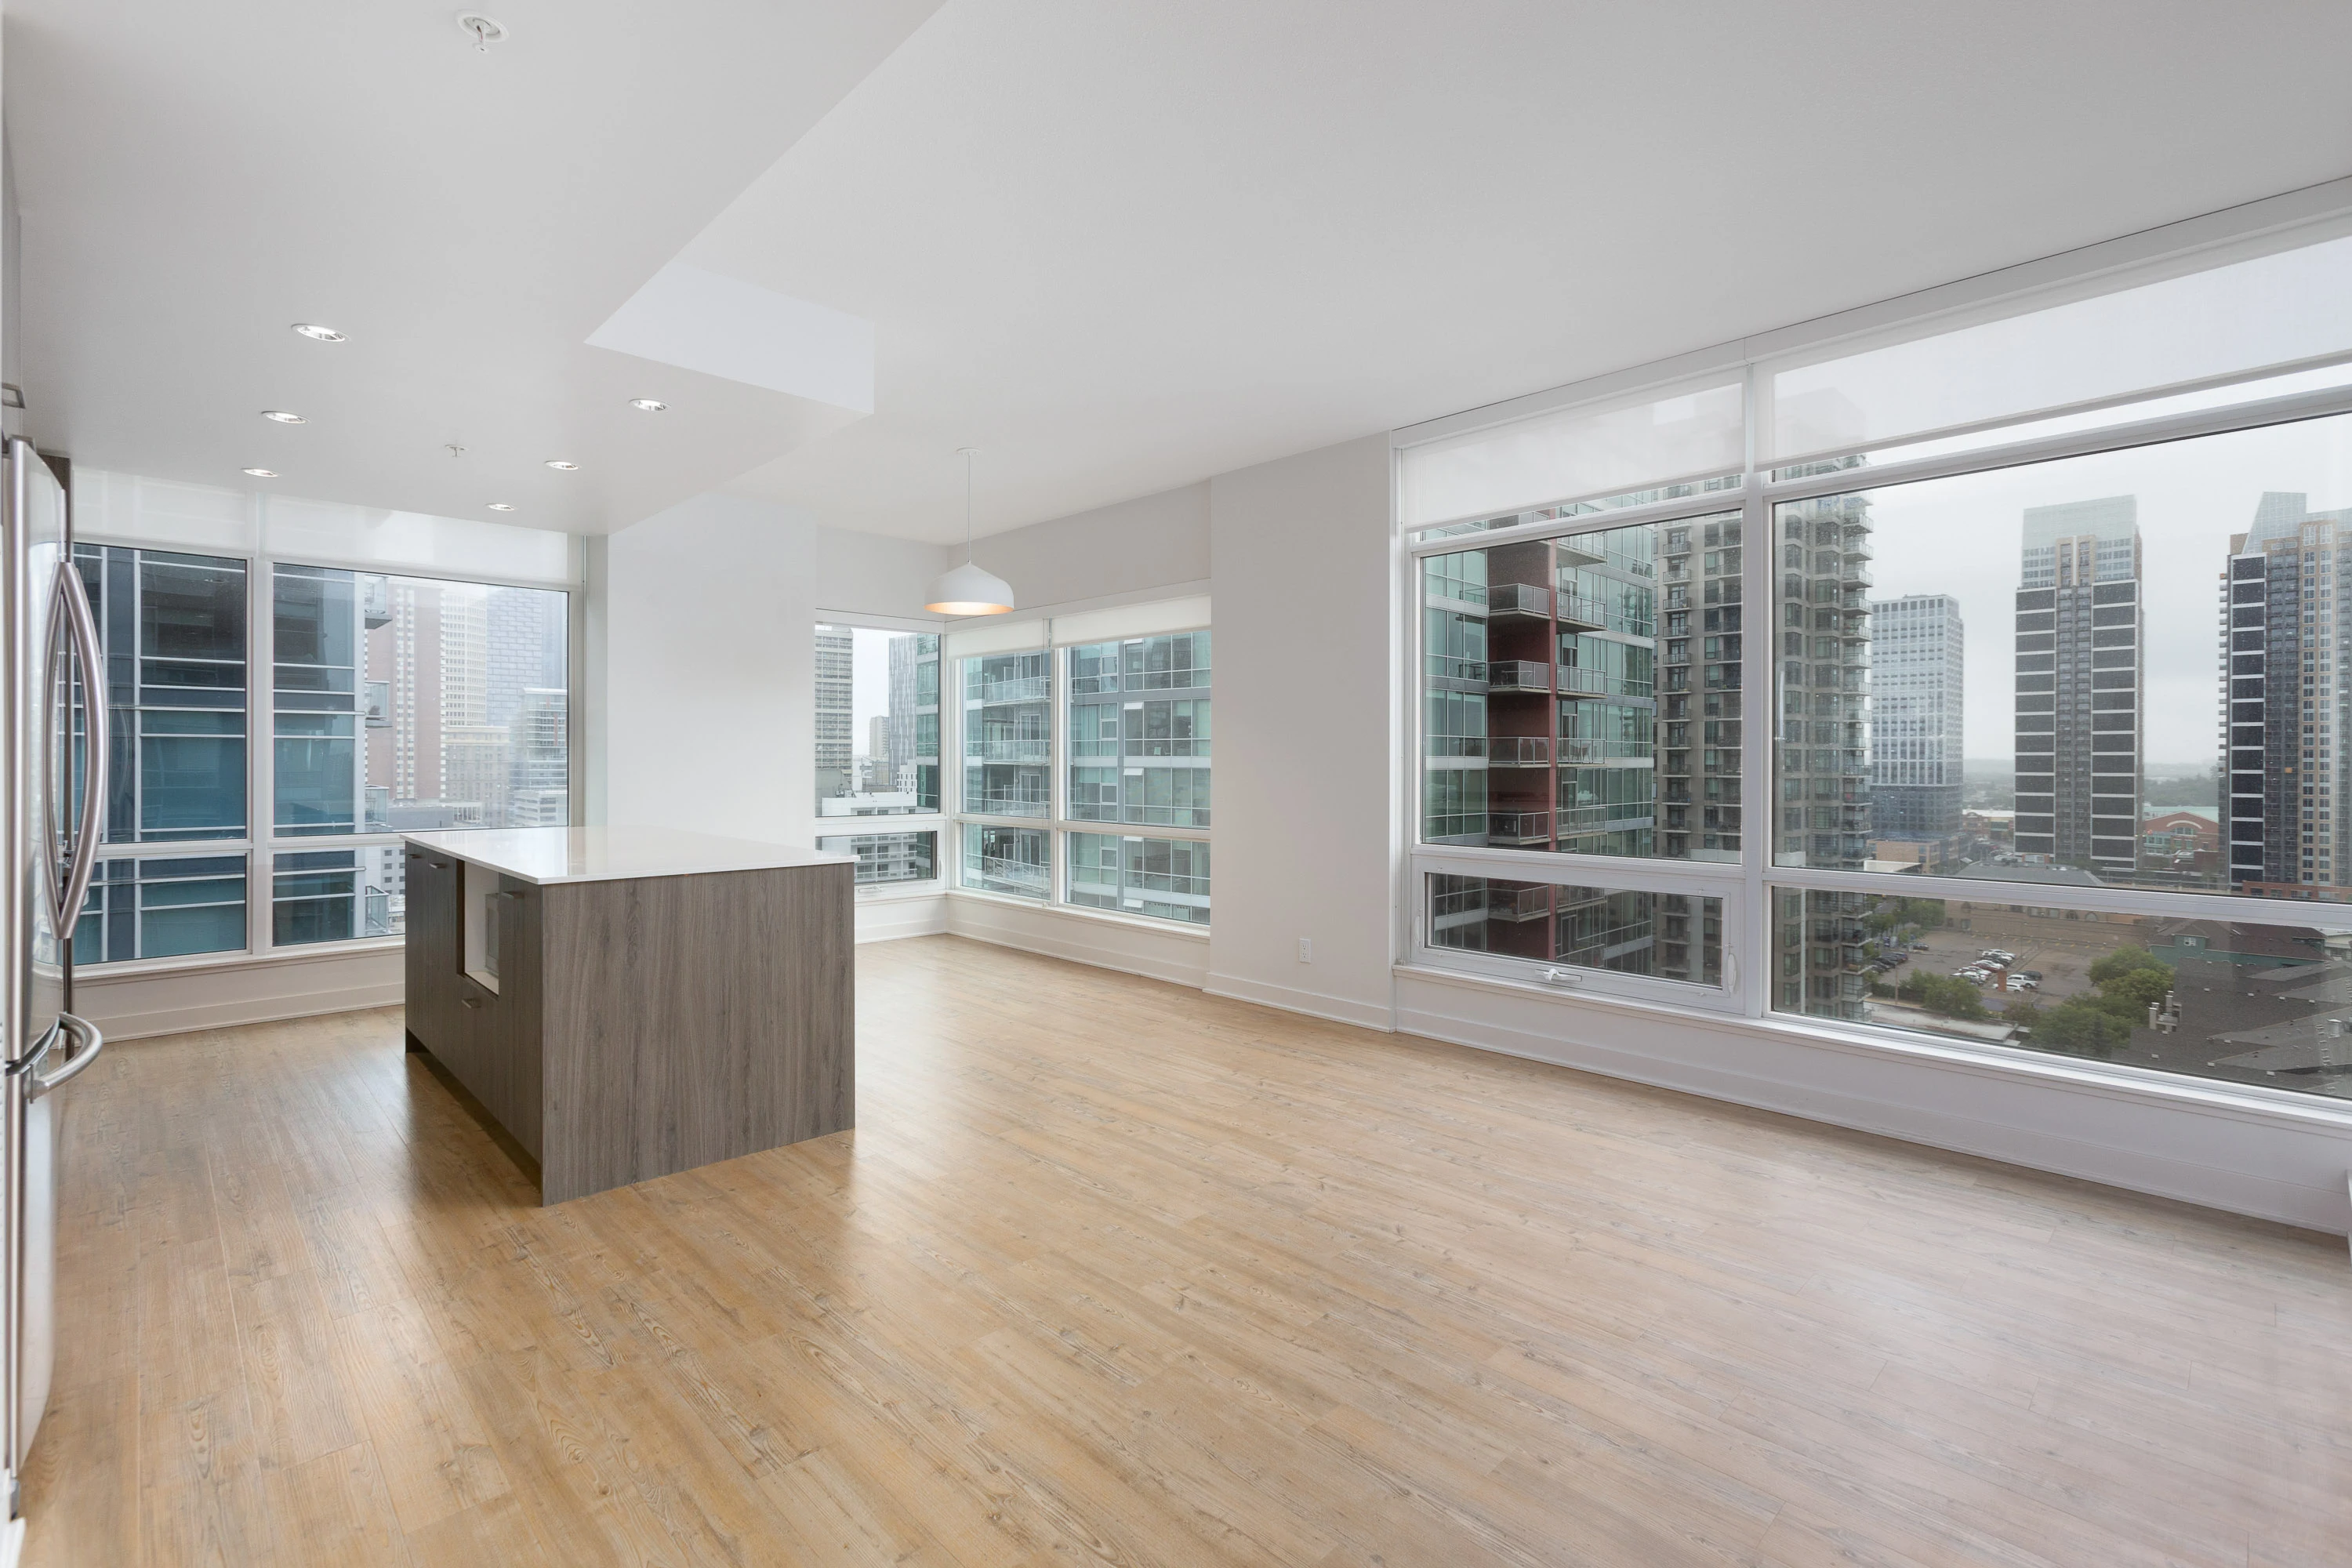
Modern apartment interior with wooden floors, large windows overlooking cityscape, and kitchen island.
Modern apartment kitchen with dark cabinetry, island, hardwood floors, and white walls.
Kitchen with dark wood inspired cabinets with stainless steel appliances. The far wall is a floor to ceiling window
Modern apartment kitchen with stainless steel appliances, dark cabinets, and a bright, spacious layout with city view.
Modern apartment kitchen with wooden cabinets, white countertops, and a gas stove, leading to a bright hallway.
Modern apartment kitchen with large windows, city view, white walls, and wooden floor.
Bright, empty room with wooden floors, white walls, and an open closet in an apartment.
Empty apartment room with white walls, large window, and hardwood floor, showing a view of the city skyline.
Modern apartment interior with large window offering city view, empty closet, and wooden floors.
Modern apartment bathroom with glass shower, white sink, toilet, and dark wood cabinets.
Empty apartment interior with white walls, hardwood floors, and open doors leading to other rooms.
Empty apartment room with large window overlooking another building, white walls, and wooden flooring.
Empty apartment unit with white walls, wooden floors, and an open closet with shelves.
Modern apartment bathroom with clean white tiles, a shower-tub combo, a toilet, and a sink with dark wood cabinetry.
Modern in-unit laundry closet with stacked washer and dryer in an apartment complex.
Empty apartment room with white walls, wooden floor, and a small open closet.
Empty apartment room with white walls, wooden floor, and open door.
Balcony view from an apartment complex showing surrounding buildings and skyline at dusk, with clear railings and open sky.
Balcony view of a modern apartment complex with multiple buildings and a city skyline at dusk.
Kitchen with wood cabinets, white tile backsplash, stainless steel appliances, and an island with white countertop and space for dining
Living area open to a kitchen and dining area with wood plank flooring throughout and windows surrounding
Bedroom with wood plank flooring, white walls and trim, and floor to ceiling windows
Bedroom with floor to ceiling windows and furnished with a bed and side table
Bathroom with a walk-in shower with a glass shower door, toilet, and vanity with wood cabinets
Bathroom with a shower/bath combo and silver faucet and shower head next to the toilet and the vanity
Floorplan Diagram