Skip Main Navigation

2 Bedroom Floorplans


H2

Slide 1
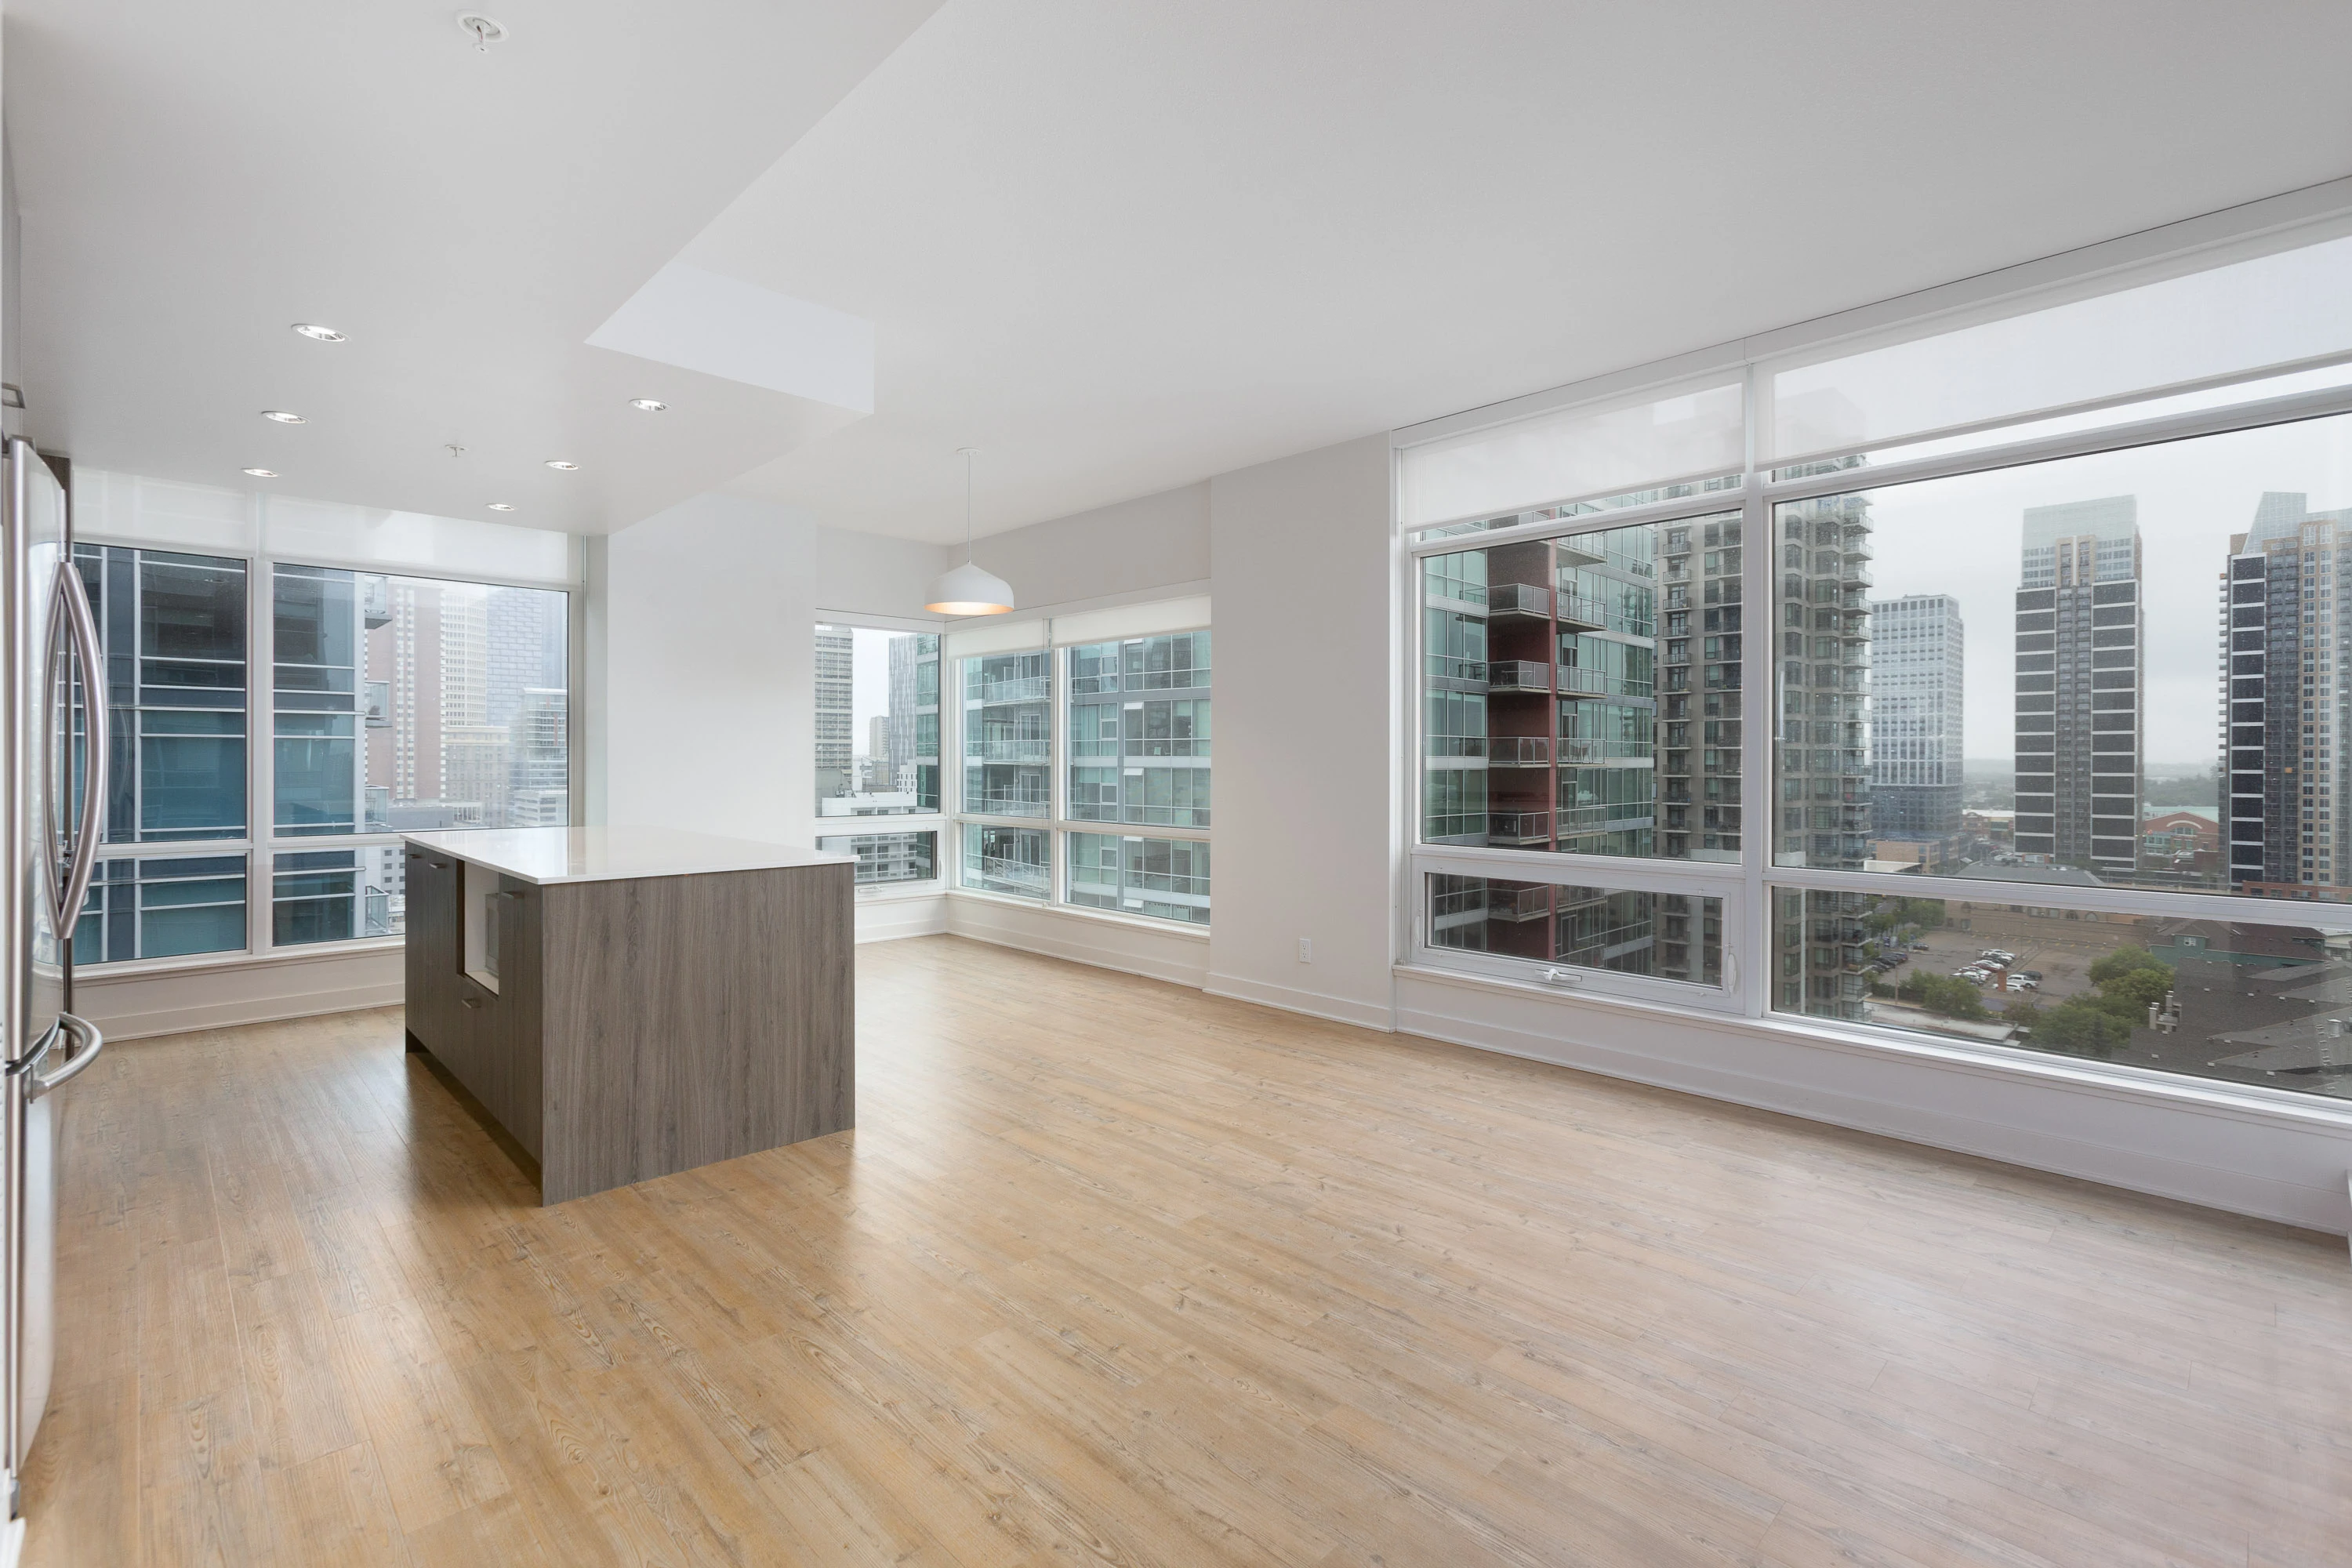
Open concept apartment with kitchen island, living area, and dining area all surrounded by floor to ceiling windows
Apartment with wood plank flooring and open concept floor plan with a kitchen island
Kitchen with wood plank flooring, stainless steel appliances, and white cabinets and countertops
Kitchen island near a dining area and open to the living area with wood plank flooring and white walls throughout
Kitchen island with white countertop and dining space
Kitchen island with white cabinets, a microwave, and a white countertop overlooking the open concept living and dining areas
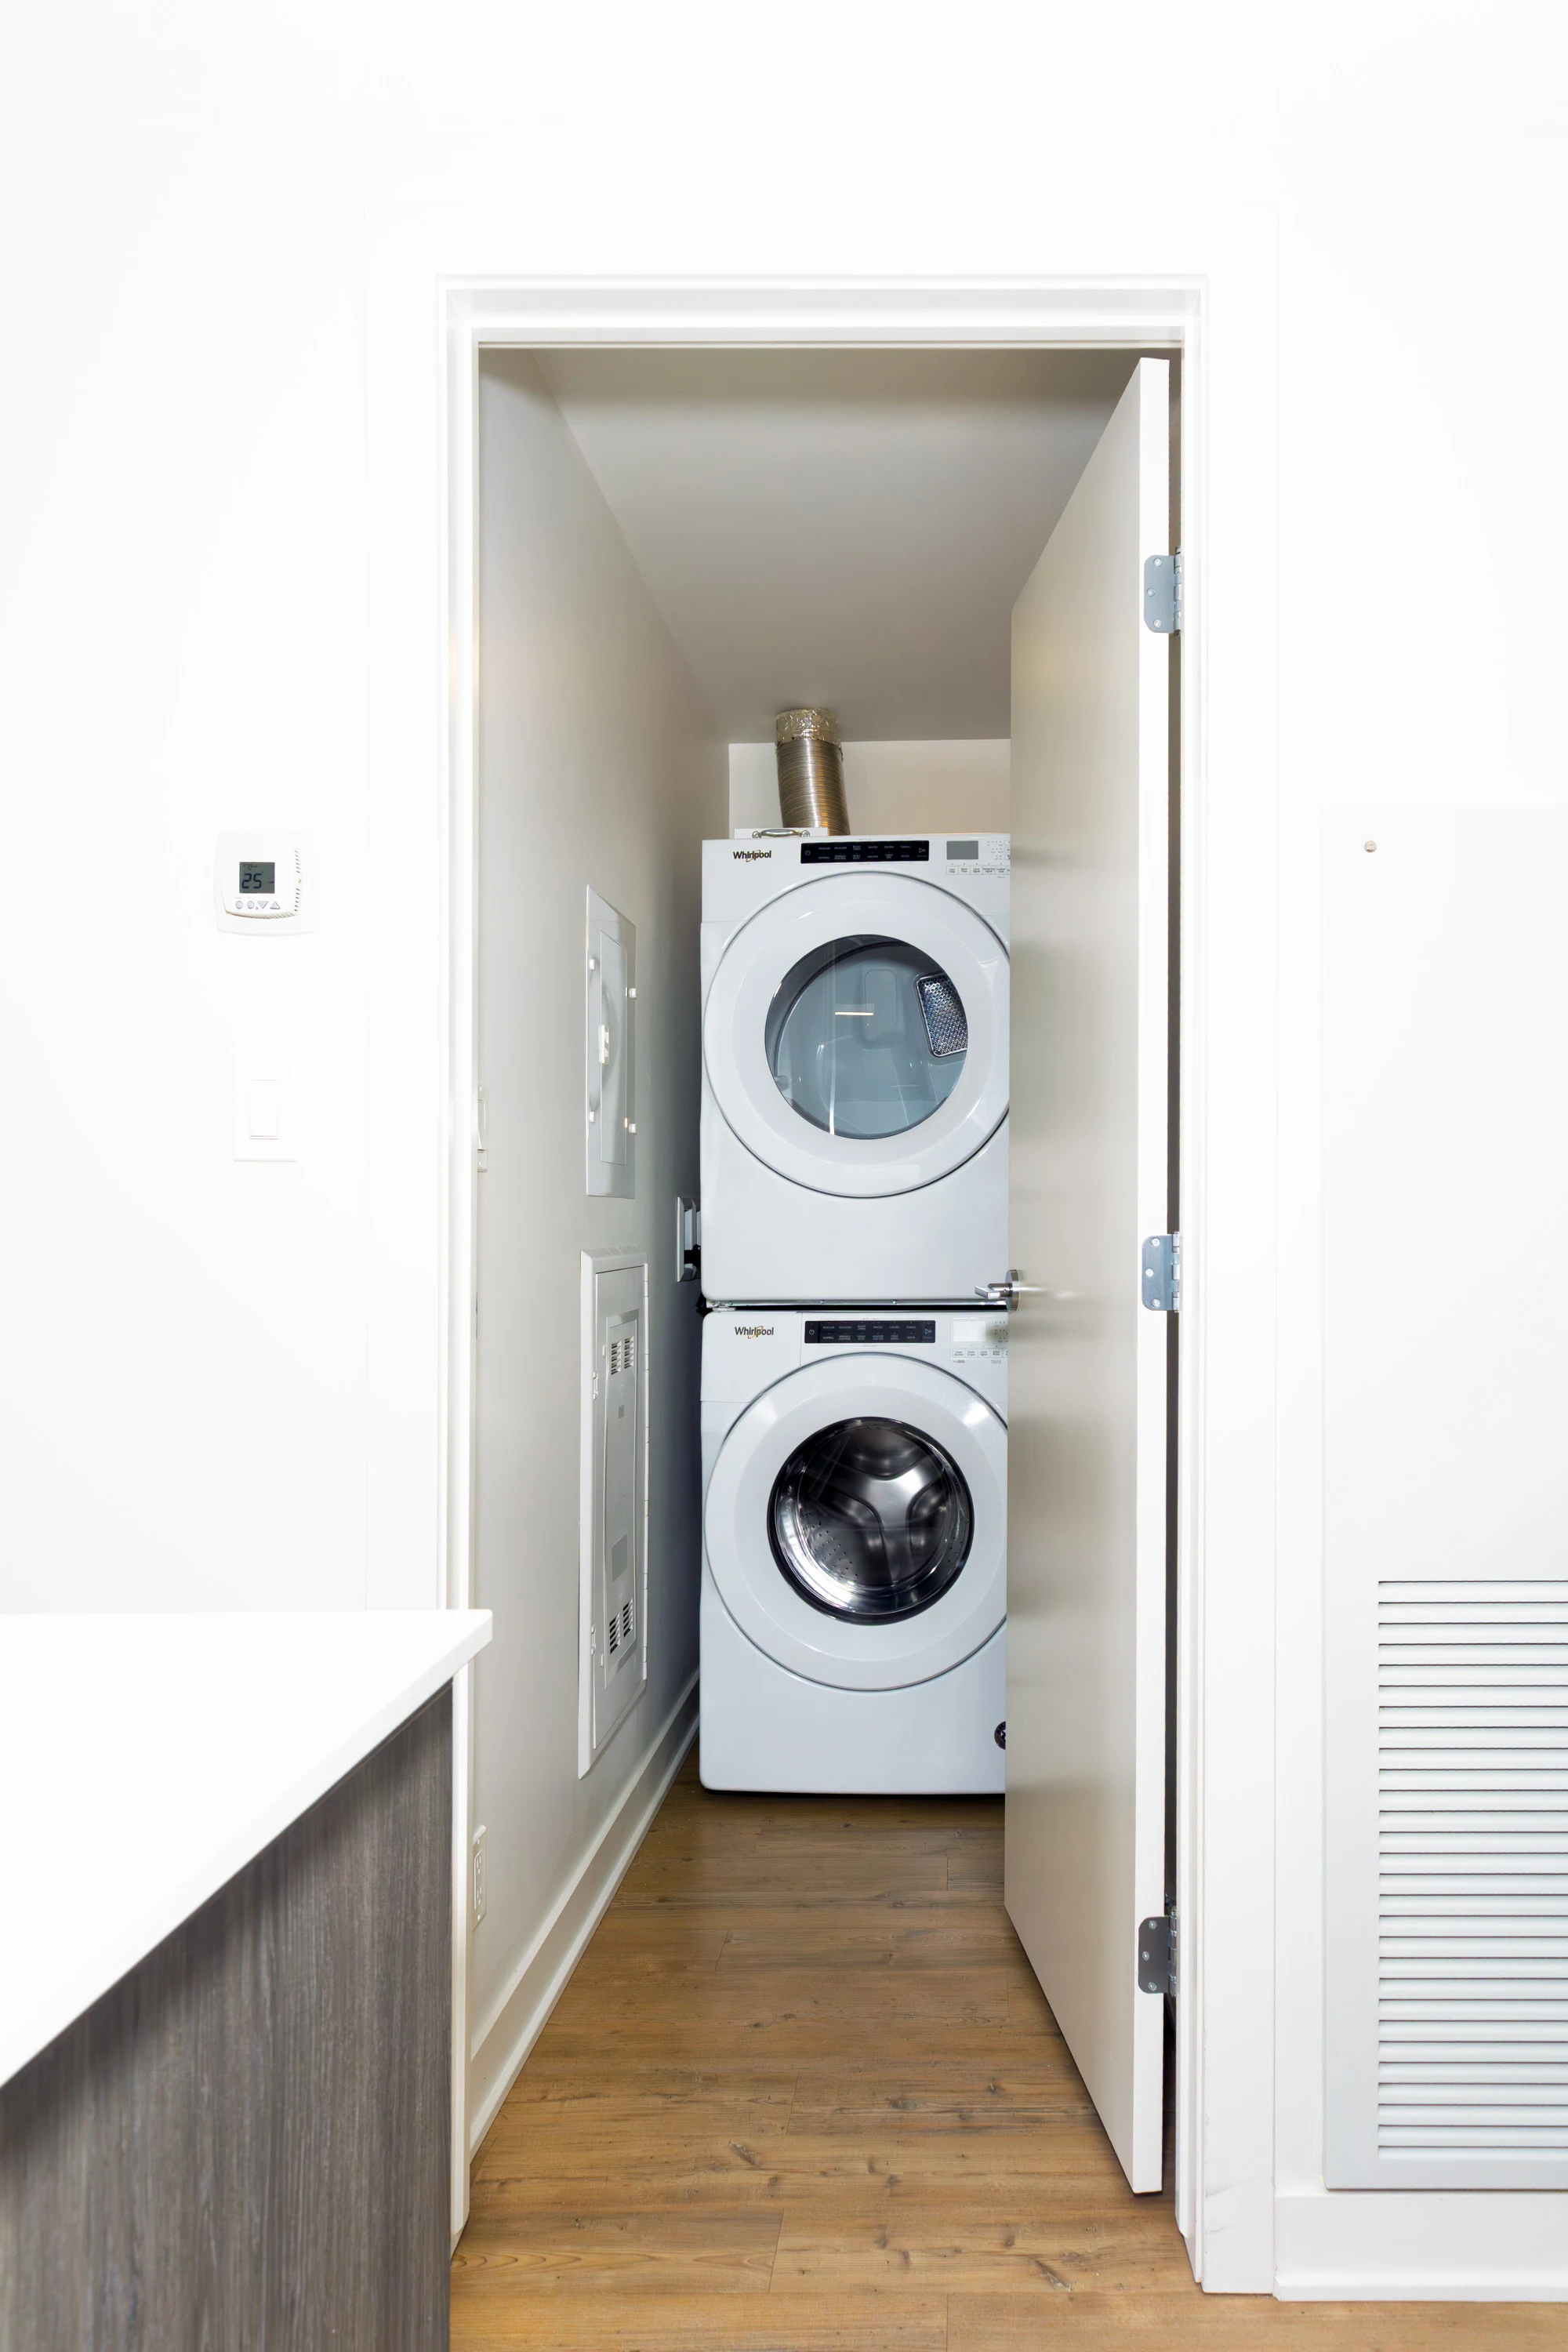
Laundry room with stacked washer and dryer near the apartment entry door
Bedroom with floor to ceiling windows, wood plank flooring, and white walls and trim
Bedroom with wood plank flooring, white walls and trim, and a sliding door to a closet
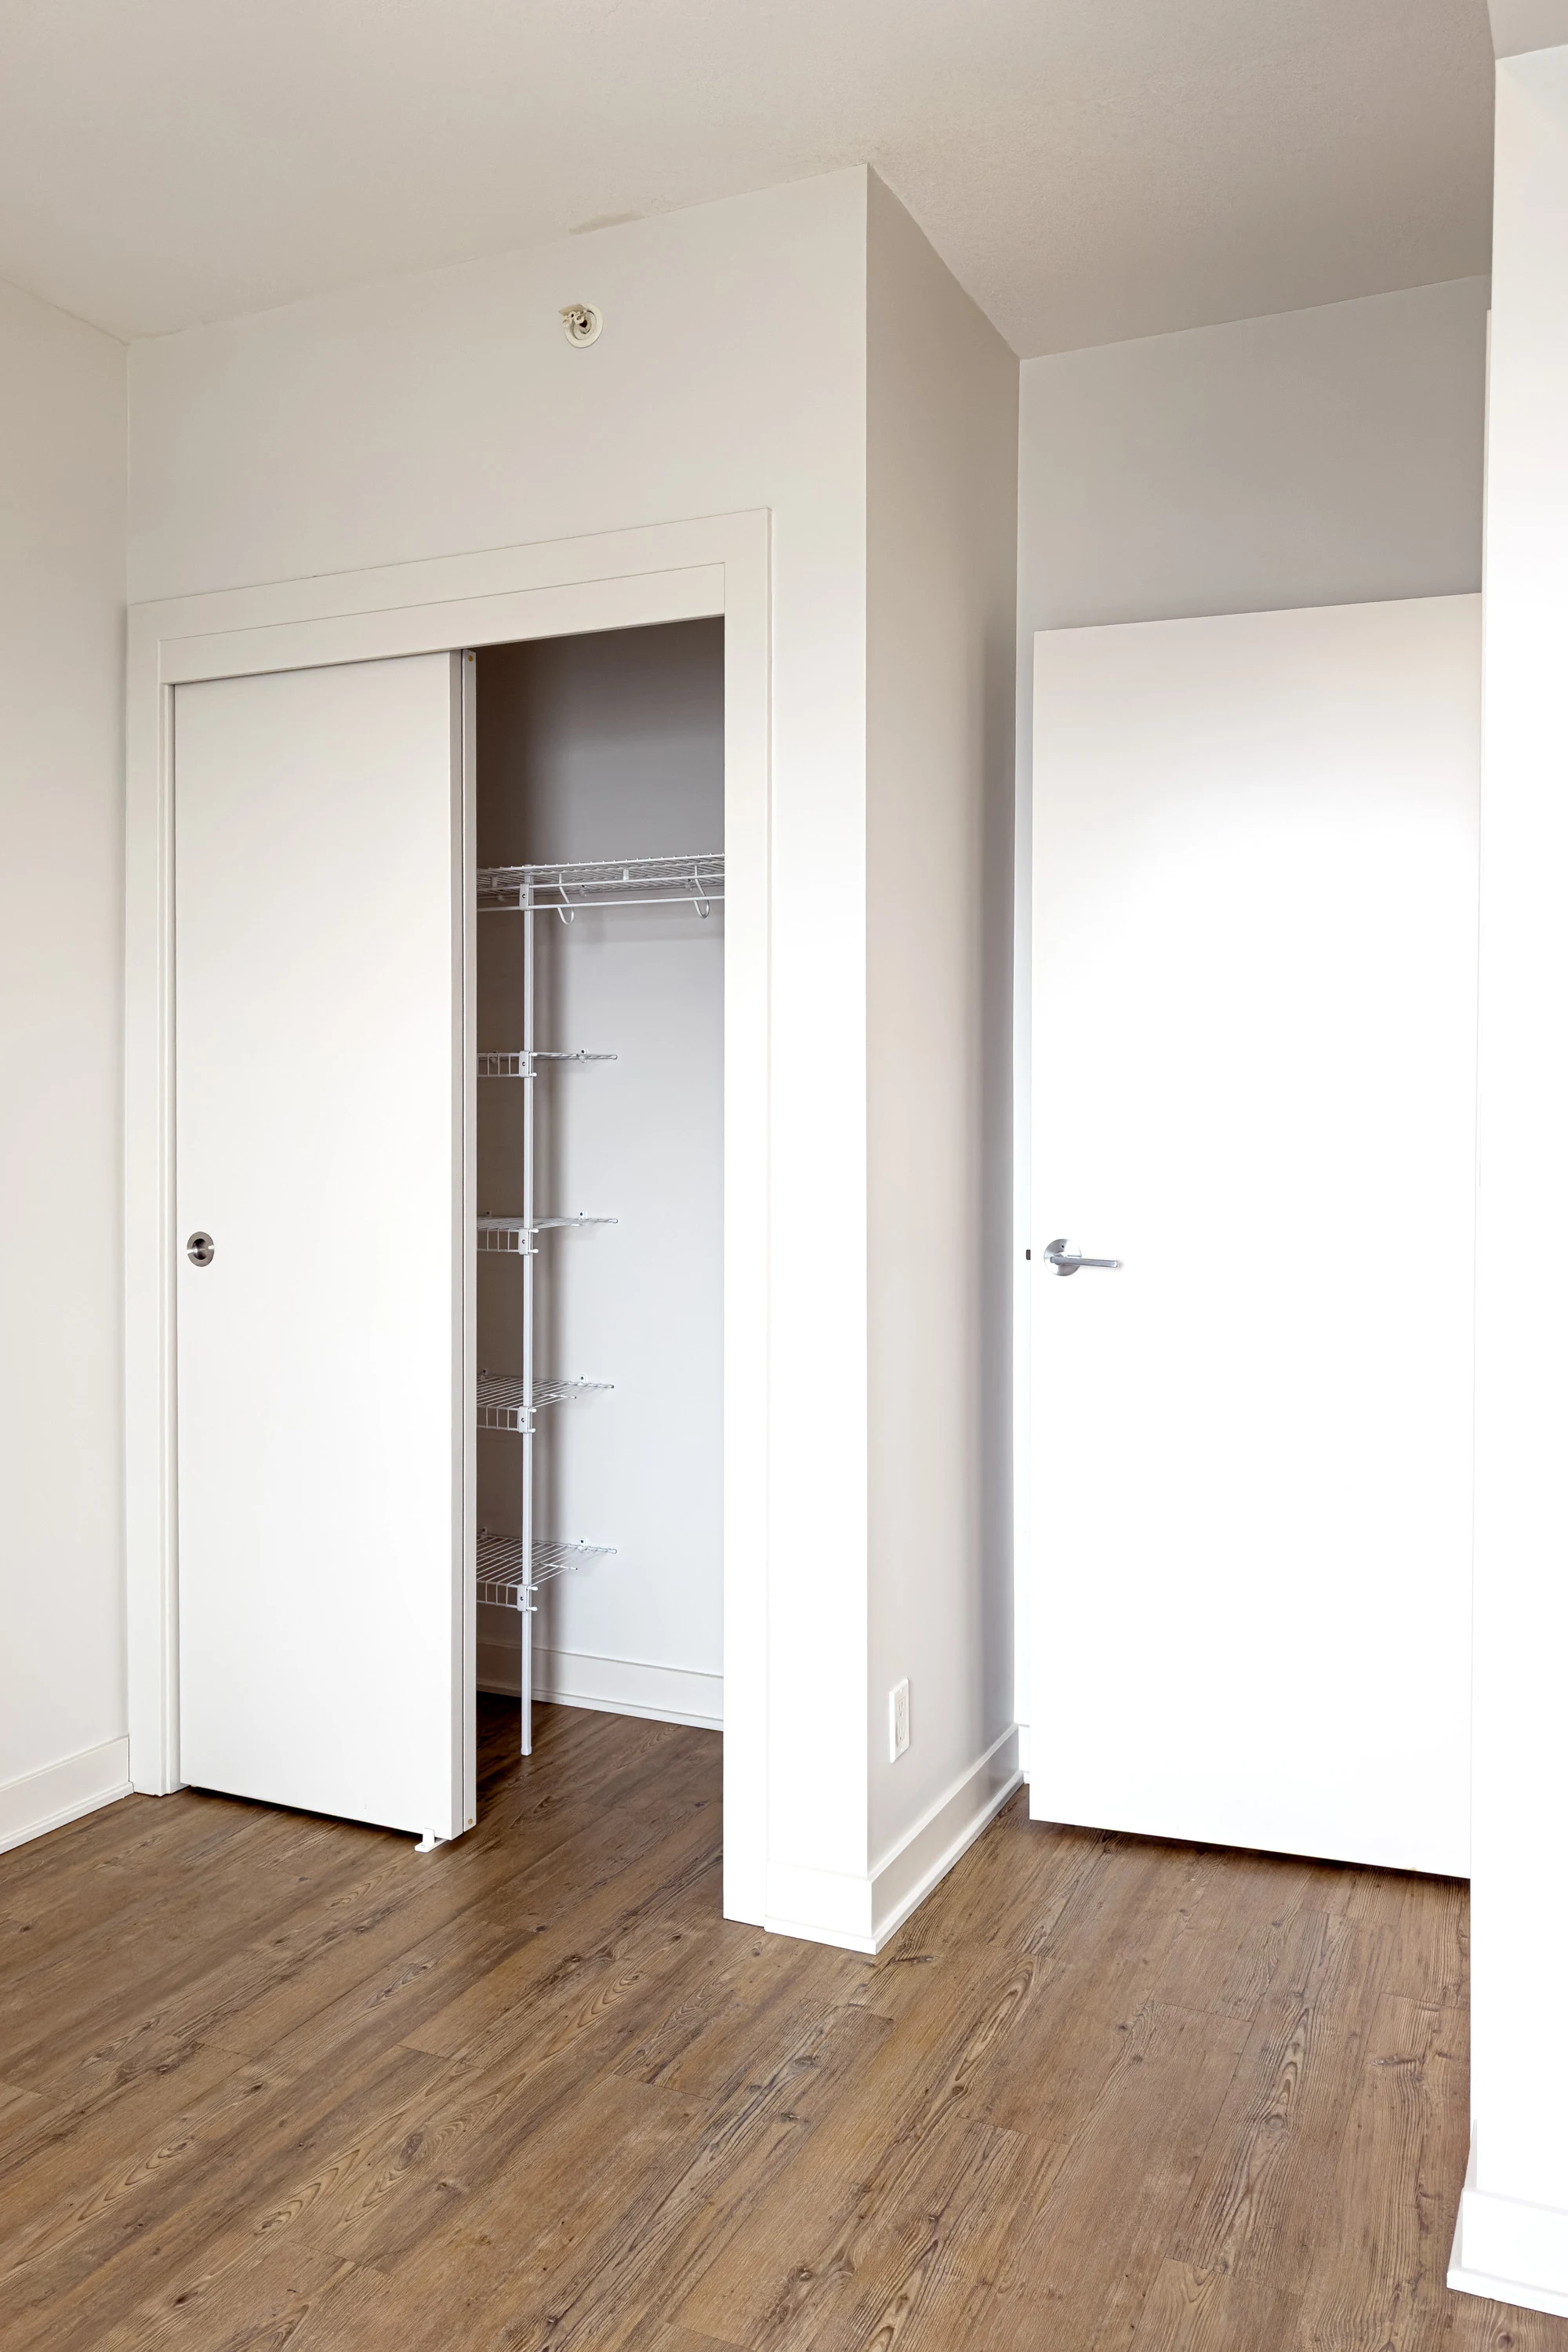
Closet in the bedroom with sliding white doors and built in white wire shelf
Bathroom vanity with light cabinets, white countertop, sink, mirror, and lighting above
Bedroom with large windows with shades, wood plank flooring, and white walls and trim
Bedroom with large windows with shades and wood plank flooringf
Bedroom with wood plank flooring and white walls and trim with recessed lighting
Hallway with built in open shelving parallel to a door to the bathroom
Bathroom with light cabinets and drawers in the vanity, white countertop, and mirror near the toilet and the walk in shower
Covered outdoor balcony with a glass railing and view of the city below
covered outdoor balcony with a glass railing and view of the city below
Floorplan Diagram

B + Den

Slide 1
Modern apartment interior with wooden floors, large windows overlooking cityscape, and kitchen island.
Modern apartment interior with open-plan kitchen, stainless steel appliances, and ample natural light.
Modern apartment kitchen with dark cabinetry, island, hardwood floors, and white walls.
Kitchen with dark wood inspired cabinets with stainless steel appliances. The far wall is a floor to ceiling window
Modern apartment kitchen with stainless steel appliances, dark cabinets, and a bright, spacious layout with city view.
Modern apartment kitchen with wooden cabinets, white countertops, and a gas stove, leading to a bright hallway.
Modern apartment kitchen with large windows, city view, white walls, and wooden floor.
Bright, empty room with wooden floors, white walls, and an open closet in an apartment.
Empty apartment room with white walls, large window, and hardwood floor, showing a view of the city skyline.
Modern apartment interior with large window offering city view, empty closet, and wooden floors.
Modern apartment bathroom with glass shower, white sink, toilet, and dark wood cabinets.
Empty apartment interior with white walls, hardwood floors, and open doors leading to other rooms.
Empty apartment room with large window overlooking another building, white walls, and wooden flooring.
Empty apartment unit with white walls, wooden floors, and an open closet with shelves.
Modern apartment bathroom with clean white tiles, a shower-tub combo, a toilet, and a sink with dark wood cabinetry.
Modern in-unit laundry closet with stacked washer and dryer in an apartment complex.
Empty apartment room with white walls, wooden floor, and a small open closet.
Empty apartment room with white walls, wooden floor, and open door.
Balcony view from an apartment complex showing surrounding buildings and skyline at dusk, with clear railings and open sky.
Balcony view of a modern apartment complex with multiple buildings and a city skyline at dusk.
Kitchen with wood cabinets, white tile backsplash, stainless steel appliances, and an island with white countertop and space for dining
Living area open to a kitchen and dining area with wood plank flooring throughout and windows surrounding
Bedroom with wood plank flooring, white walls and trim, and floor to ceiling windows
Bedroom with floor to ceiling windows and furnished with a bed and side table
Bathroom with a walk-in shower with a glass shower door, toilet, and vanity with wood cabinets
Bathroom with a shower/bath combo and silver faucet and shower head next to the toilet and the vanity
Floorplan Diagram

D2 + Den

Slide 1
Bright, spacious apartment interior featuring large windows, modern design, and wood-style flooring.
Modern apartment interior featuring large windows, wood-style floors, and a sleek kitchen area with stainless steel appliances.
Modern apartment interior with an open layout, featuring a kitchen island, large windows, and wood-style flooring.
Modern apartment interior featuring an open kitchen, wood-style flooring, and large windows allowing natural light.
Modern kitchen featuring dark wood cabinetry, stainless steel appliances, and a spacious white island countertop.
Modern apartment kitchen featuring stainless steel appliances, sleek cabinetry, and large windows for natural light.
Bright, empty apartment with large windows showcasing a city view and modern wood-style floors.
Modern apartment interior featuring an empty room with large windows and wood-style flooring. Neutral color palette.
Bright apartment interior featuring large windows, light-colored walls, and open doorways leading to adjacent rooms.
Modern bathroom featuring a shower-tub combo, sleek vanity, and bright, minimalist design elements.
Bright, empty apartment room with white walls and wood-style flooring, ready for customization.
Floorplan Diagram

D + Den

Slide 1
Modern kitchen in an apartment with stainless steel appliances, white cabinetry, and large windows with city view.
Modern apartment interior with wood finish floors, white kitchen cabinetry, stainless steel appliances, and ample natural light.
Bright, modern apartment with floor-to-ceiling windows and wood finish flooring, viewed from doorway.
A bright apartment bedroom with an open closet, large window, and a city view.
Modern apartment den interior with sliding barn door and wood finish floors.
Stacked washer and dryer in a small laundry closet with white walls and a part of a fridge visible on the right side.
View from an apartment window overlooking Calgary with buildings under a clear blue sky.
Calgary skyline with modern apartment buildings, clear blue sky, and a distinctive tower in the background.
D + Den layout diagram.
Floorplan Diagram

C

Slide 1
Modern apartment kitchen with an island, featuring large windows that offer a view of the city skyline.
Modern apartment kitchen with sleek cabinetry, stainless steel appliances, and large windows offering natural light.
Modern apartment kitchen with stainless steel appliances and a city view through large windows.
Spacious modern apartment interior featuring a kitchen island, open layout, and large windows for natural light.
Bright, modern apartment interior featuring large windows, wood-style flooring, and white walls with city views.
Modern apartment interior with large windows, wood-style flooring, and a sleek kitchen, offering city skyline views.
A spacious, empty apartment room with light-colored walls and wood-style flooring, featuring an adjacent bathroom.
Bedroom with sliding barn doors with black hardware. The walls are a light neutral color and the doors and baseboards match.
Spacious apartment interior featuring sliding barn doors and wood-style flooring, ideal for modern living.
Modern bathroom featuring a bathtub, shower, vanity with sink, and neutral-colored tiles. Bright and spacious design.
Llaundry area featuring stacked washer and dryer units in a modern apartment setting.
Apartment entry door open to a entry way with wood-style flooring and furnished with a mirror, coat rack, and shoe storage
Kitchen with wood-style flooring, wood cabinets, white countertops, and an island with barstools
Dining area open to the living area and kitchen with wood plank flooring and floor to ceiling windows throughout
Living area with wood plank flooring, floor to ceiling windows, and furnished with a TV, couch, and desk
Bedroom with wood plank flooring, sliding white doors, and model furnishings
Bedroom with wood plank flooring, white walls and trim, and a door to the ensuite bathroom
Closet with white sliding doors, built in white wire shelving system, and wood plank flooring
Bathroom vanity with wood cabinets, white countertop, and mirror above next to the toilet and the shower/bath combo
Laundry room with stacked washer and dryer and wood plank flooring
View of the balcony from the apartment interior through floor to ceiling windows and a patio door
View of the city scape from the apartment balcony with a glass railing
View of the city scape from the balcony with a glass railing
Floorplan Diagram

G

Slide 1
Apartment kitchen with sleek cabinetry, large windows, and open layout, featuring wood-style floors and contemporary design.
Apartment interior with a spacious kitchen and stunning city skyline views through large windows.
Kitchen with a large light color countertop, stainless steel appliances, and an open layout leading to a bathroom.
Kitchen with sleek neutral cabinetry, stainless steel appliances, and a spacious island featuring a light color countertop.
Bright apartment interior featuring large windows with city views and wood-style flooring.
Spacious apartment interior featuring light walls, wood-style flooring, and a closet with sliding doors.
Bright apartment interior with large windows showing a urban city view and wood-style flooring.
Bright apartment interior with large windows showcasing a skyline view and wood-style flooring.
Spacious apartment interior with large windows showcasing a city skyline view and wood-style flooring.
Bathroom featuring a shower-tub combo, sleek cabinetry, and a large mirror with contemporary lighting.
Floorplan Diagram

A3

Slide 1
Apartment kitchen with wood plank flooring, kitchen island with white countertop, and wood cabinets with stainless steel appliances
Kitchen island with white countertops, barstools, and wood cabinets
Kitchen with wood plank flooring, an island with lighting above, and stainless steel appliances
Kitchen with wood plank flooring, wood cabinets and drawers, white tile backsplash, and an island
Living area with wood plank flooring, floor to ceiling windows, and furnished with a couch and TV
Living area with wood plank flooring, floor to ceiling windows, and furnishings including a couch and rug
Furnished model living room with large floor to ceiling windows and a glass door leading to a balcony.
Bathroom vanity with wood drawer, white countertop, sink, mirror, and lighting above
Laundry room with stacked washer and dryer and hanging rod
Bedroom with wood plank flooring, floor to ceiling windows, and white walls and trim
Bedroom with floor to ceiling windows with shades and furnished with a bed and dresser
Bedroom with wood plank flooring, white walls and trim, and a door to the walk in closet
Covered outdoor balcony with a glass railing and furnished with a chair and table
View of the city scape off the balcony with a glass railing
City view from the balcony of the apartment
View of the apartment from the balcony
View of the city scape from the apartment balcony
Balcony with view of the apartment on a foggy day
Floorplan Diagram

A

Slide 1
Apartment kitchen featuring sleek cabinetry, a large island, stainless steel appliances, and abundant natural light.
Kitchen with sleek neutral cabinetry, stainless steel appliances, and a large island with a light color countertop.
Bright apartment interior with large windows showcasing urban views of neighboring high-rise buildings and wood-style flooring.
Kitchen with sleek wood-style cabinetry, stainless steel appliances, and a spacious light color countertop island.
Modern apartment bathroom featuring a bathtub, shower, toilet, and sleek vanity with a mirror and stylish cabinetry.
Bright apartment interior featuring large windows, light wood flooring, and a modern kitchen in the background.
Bright apartment interior featuring large windows and wood style flooring, offering a view of the balcony and city skyline.
Bright apartment corner with large windows offering a panoramic view of city buildings and urban landscape.
Spacious walk-in closet with wire shelving and white walls, featuring a wood-like floor.
A compact laundry area featuring a stacked washer and dryer with a shelf for storage in a modern apartment.
Floorplan Diagram

F

Slide 1
Kitchen featuring stainless steel appliances, sleek cabinetry, and an island, with large windows offering city views.
Kitchen featuring sleek cabinetry, stainless steel appliances, and a spacious light color countertop.
Apartment interior featuring large windows with city views and wood-style flooring, creating a bright, airy space.
Bathroom featuring a bathtub, shower, sink with vanity, and mirror, designed with sleek, neutral tones.
Bright apartment bedroom featuring a closet and open view into the kitchen area with sleek finishes.
Bright apartment bedroom with a large window offering a view of the city skyline, featuring light-colored walls and flooring.
Bright apartment bedroom featuring a light color closet with sliding doors and an open storage shelf, complemented by wood-style flooring.
Kitchen with stainless steel appliances, neutral cabinets, and a spacious island, featuring warm wood-style flooring.
Stacked washer and dryer located in a laundry space with white walls and wood-style flooring.
A apartment balcony view overlooking a city skyline with tall buildings and clear blue skies.
Floorplan Diagram

E

Slide 1
Modern apartment kitchen with stainless steel appliances, white cabinets, and a large window with a city view.
Modern apartment kitchen with white cabinets, stainless steel appliances, and a central island under a sleek light fixture.
Bright, empty apartment room with large windows offering a city view, hardwood floors, and white walls.
Bright, empty room with wood floors in an apartment, showcasing a large window letting in natural light.
Empty apartment room with hardwood floors, white walls, and an open closet with built-in shelves.
Modern apartment bathroom with a tub, shower, toilet, and sink, featuring clean lines and neutral colors.
In-unit laundry room with stacked washer and dryer in an apartment complex.
View from an apartment balcony showing a city skyline with numerous buildings and construction cranes under a clear sky.
Floorplan Diagram