Skip Main Navigation

Still Looking?

Not finding the right Floorplan for you? We have similar Floorplans to explore.

Similar Floorplans

J + Den

$3,800dollars/month
Bedrooms 2 Bed
Bathrooms 2 Bath
Square Footage 1225square feet

General

Bedrooms:2
Type:Apartment
Bathrooms:2
Availability:Not Available
Rent: $3,800
Lease Length:10to13 month
Deposit:Based on Credit
Square Footage:1225square feet

Floorplan Description

Pets

Cats and Dogs
Monthly Pet Rent:$40 per pet
Breed Restrictions:No Breed Restrictions

* Available for select units

Amenities

  • Bike Racks
  • Bike Storage
  • Business Centre
  • Car Wash Station
  • Central Air
  • Clubhouse
  • Coffee & Tea Bar
  • Controlled Access
  • Elevator
  • Fitness Centre with Peloton
  • Free Wi-Fi in Common Areas
  • Gated Community
  • Historic Building
  • Mountain Views*
  • On-Site Maintenance
  • On-Site Management Team
  • Parking Garage
  • Resident Events
  • Rooftop BBQ Grill and Picnic Area
  • Rooftop Firepit Area with Conversational Seating
  • Smoke-Free Building
  • Storage Unit
  • Yoga Room

Appliances

  • Dishwasher
  • Garburator
  • Microwave
  • Refrigerator
  • Stainless Steel Appliances
  • Stove
  • Washer & Dryer

Utilities Paid By

  • Unfurnished Cable
  • Unfurnished Electricity
  • Unfurnished Internet

Other Floorplans at The Underwood Apartments

Email Community

Slide 1
Kitchen with wood plank flooring, wrap around floor to ceiling windows, and a large vanity with dining space
Open concept kitchen, dining, and living area with wood plank flooring and a door to the balcony
Living area with wood plank flooring, floor to ceiling windows, and a patio door
Kitchen with wood cabinets and drawers, white countertop, stainless steel appliances, and white tile backsplash
Kitchen with white countertops, stainless setel appliances, and a white tile backsplash
View of the living area from the kitchen island with floor to ceiling windows surrounding
Living area with large floor to ceiling windows that overlooks the city. Floor is wood inspired plank flooring and light walls
Hallway off the front entry door with wood plank flooring and white walls and trim
Bedroom with floor to ceiling windows, wood plank flooring, and white walls and trim
bedroom with wood plank flooring, white walls and trim, and recessed overhead lighting
Bedroom with wood plank flooring, floor to ceiling windows, and view of the city below
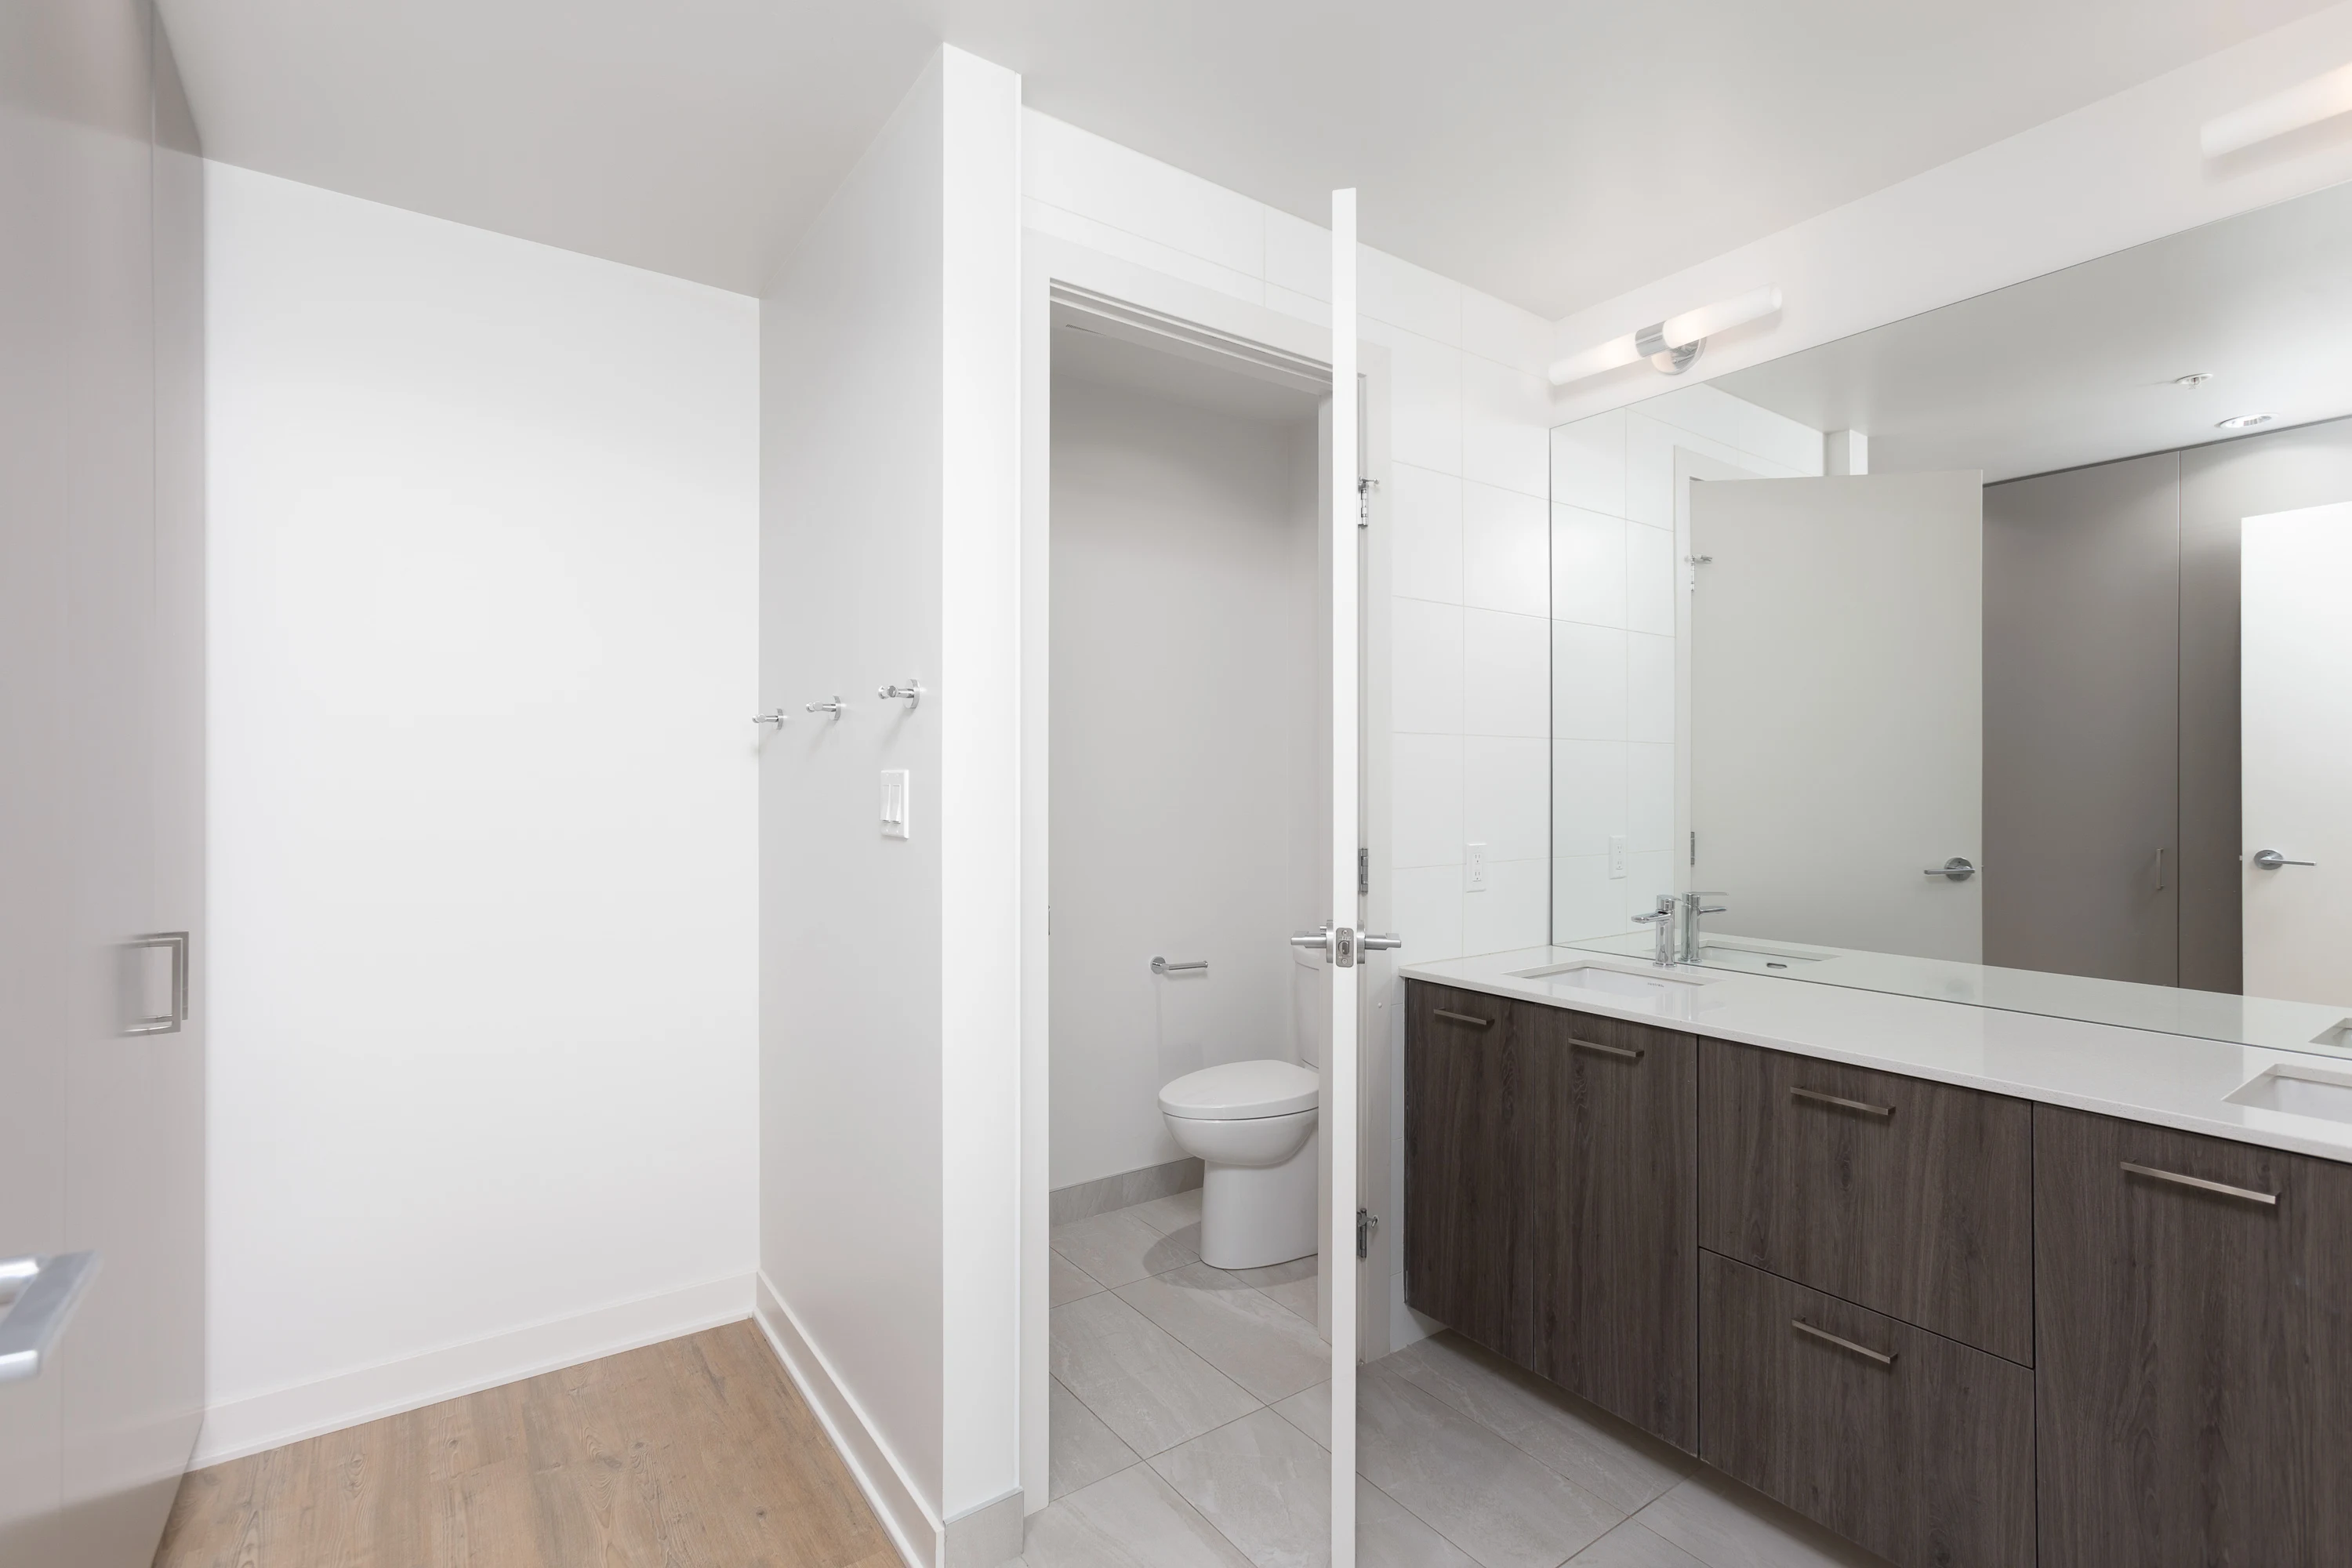
Bathroom vanity with wood cabinets and drawers, two sinks, white countertop, and a door to the toilet
Walk-in closet with floor to ceiling cabinet doors
Walk-in shower with tile flooring and glass shower door near the vanity
Laundry room with stacked washer and dryer and a built in white wire shelf
Bedroom with a window, white trim and walls, and wood plank flooring
Bedroom with wood plank flooring, white walls, and white trim
Bedroom with wood plank flooring, recessed lighting, and white walls and trim
Bedroom with wood plank flooring, a closet with sliding white doors, and white walls and trim
Bedroom with sliding closet doors, white walls and trim, and wood plank flooring
Bedroom with large windows, wood plank flooring, and white walls and trim
Bathroom with tile flooring, wood vanity with white countertop, and shower/bath combo
Floorplan Diagram